KOEN
SPACE · PEOPLE · EVERYDAYDESIGN RESEARCH STUDIO

Exploration & experiment,
into space & everyday life.

Light and materials. People and places.
Imagining spaces where architecture and art meet everyday life.

Explore projects

PROJECTS

By design, completion or creation year · Latest first

Buksu-dong Gallery

BUKSU-DONG GALLERY

Unbuilt proposal. Images show the design, including photorealistic visualizations.

PROJECT NOTE

A three-story gallery on a small site

Buksu-dong Gallery is an unbuilt proposal for a three-story gallery on a 97.00 m² (29.34 pyeong) site. Windows of different sizes and positions interrupt the rhythm of the vertical cladding, giving variety to the facade of this small building.

Broad glazing at the lower level and deeply set windows above divide the facade into different proportions. Arched windows and curves at the top contrast with the straight lines of the exterior walls, shaping the gallery's profile as seen from the street.

Design year
2026
Location
Buksu-dong, Paldal-gu, Suwon-si
Use
Neighborhood facility (gallery)
Scale
3 stories above ground
Status
Unbuilt
Site area
97.00 m² [29.34 pyeong]
Building area
53.36 m² [16.14 pyeong]
Gross floor area
132.79 m² [40.17 pyeong]
Maximum height
10.80 m
Structure
Steel frame
Partners
Kim Architects (김종합건축사사무소)

Imok-dong Warehouse

IMOK-DONG WAREHOUSE
PROJECT NOTE

An interior of exposed steel and a mezzanine

Tall interior spaces and a mezzanine share this two-storey steel-frame building. Areas with an upper floor adjoin areas open to the roof, creating different heights and sightlines within the same building.

The columns, beams and steelwork beneath the roof are left exposed, while the stairs and railings are painted yellow. Dark cladding contrasts with broad glazing outside, and gray steel with yellow railings inside.

Completion year
2026
Location
Imok-dong, Jangan-gu, Suwon-si
Use
Type 2 neighborhood facility
Scale
2 stories above ground
Project type
New construction
Site area
894.70 m² [270.65 pyeong]
Building area
177.60 m² [53.72 pyeong]
Gross floor area
233.52 m² [70.64 pyeong]
Maximum height
7.90 m
Structure
Steel frame
Partners
Kim Architects (김종합건축사사무소)

Hwajeong Museum

HWAJEONG MUSEUM

Unbuilt proposal. The gallery includes design visualizations, records of the existing building and facade, and detail drawings.

PROJECT NOTE

Returning to the museum's 2009 facade

The extension and major renovation of Hwajeong Museum began with the client's request to recover the exterior as it appeared before later alterations. Taking the gridded facade of 2009 as a reference, the proposal re-examines the character of the existing building.

The lattice windows combine patterns drawn from traditional Korean windows with the function of structural shading. Through the facade's order and repetition, the design seeks to express the museum's passage through time and its history. This is an unbuilt proposal developed in 2026.

Design year
2026
Location
Pyeongchang-dong, Jongno-gu, Seoul
Use
Cultural and assembly facility (museum) · neighborhood facility
Status
Unbuilt
Project type
Extension and major renovation
Site area
3,818.00 m² [1,154.94 pyeong]
Building area
1,171.02 m² [354.23 pyeong]
Gross floor area
4,797.87 m² [1,451.36 pyeong]
Maximum height
12.42 m
Structure
Reinforced concrete
Landscape area
800.89 m² [242.27 pyeong]
Partners
Kim Architects (김종합건축사사무소) · Gami Design Lab (감이디자인랩) · Dongsidae Architecture (동시대건축)
Technical advisor
Cho Jong-rae (조종래)

Imok-dong House-2

IMOK-DONG HOUSE-2, 2025

The gallery includes photographs of the completed house, construction records and design visualizations.

PROJECT NOTE

A house defined by white walls and recessed windows

Imok-dong House-2 is a two-story house that arranges its garage, entrance and windows within light-colored exterior walls. The front seen from the road reveals openings of different widths and the depth of the walls, while the roofline above the entrance outlines the house.

Windows in the entrance hall, kitchen and bathroom bring natural light into everyday spaces. From the living room with its large window to living spaces with smaller windows, the size of the windows and the proportions of the walls give each interior a different atmosphere.

Completion year
2025
Location
Imok-dong, Jangan-gu, Suwon-si, Gyeonggi-do
Use
Detached house
Scale
2 stories above ground
Site area
389.70 m² [117.88 pyeong]
Building area
212.43 m² [64.26 pyeong]
Gross floor area
309.88 m² [93.74 pyeong]
Maximum height
8.90 m
Structure
Reinforced concrete
Landscape area
22.66 m² [6.85 pyeong]
Partners
Kim Architects (김종합건축사사무소)

Safety & Health Center — 4th-floor Interior

SAFETY & HEALTH CENTER
PROJECT NOTE

A floor for work and meetings

This interior project covers the fourth floor alone, rather than the whole building. Areas for work, meetings and consultations are arranged within a construction area of 653.37 m² (197.64 pyeong).

Solid walls and glass partitions define the boundaries between the areas. Black frames dividing the glass surfaces contrast with the light walls and ceilings, outlining the corridors, entrances and work areas.

Completion year
2025
Location
Seodun-dong, Gwonseon-gu, Suwon-si
Use
Type 1 neighborhood facility (office)
Scale
4th-floor interior
Work area
653.37 m² [197.64 pyeong]
Partners
Kim Architects (김종합건축사사무소)

Dongnam Church

DONGNAM CHURCH

Unbuilt proposal. The gallery includes design visualizations, site photographs and a sketch.

PROJECT NOTE

A church shaped by curves and a vertical tower

The proposal for Dongnam Church combines a facade divided by curves with a vertically rising tower. Curved windows and the entrance give depth to the facade, while the cross atop the tower expresses the church's symbolism.

The design uses the lines and shadows of the exterior walls by day and lighting arranged along the facade by night to emphasize the form. Developed in 2025 with both daytime and nighttime views considered, the proposal remains unbuilt.

Design year
2025
Location
Byeongjeom-dong, Hwaseong-si, Gyeonggi-do
Use
Church
Scale
4 stories above ground · rooftop water tank room
Status
Unbuilt
Site area
839.00 m² [253.80 pyeong]
Building area
315.44 m² [95.42 pyeong]
Gross floor area
820.89 m² [248.32 pyeong]
Maximum height
15.21 m
Structure
Reinforced concrete
Landscape area
44.10 m² [13.34 pyeong]
Partners
Kim Architects (김종합건축사사무소)

Qubit Security-2

QUBIT SECURITY-2
PROJECT NOTE

Between work and rest

This 2025 project follows Qubit Security-1, completed in 2020. Glass-enclosed meeting rooms, open work areas, and a lounge with communal tables and sofas accommodate the different uses of the office.

Wooden furniture, bookshelves and planting by the windows sit alongside the office furniture. The glass boundaries of the meeting rooms and the arrangement of lounge furniture distinguish enclosed spaces from areas used together.

Completion year
2025
Location
Yeoksam-dong, Gangnam-gu, Seoul
Use
Office space
Scope of work
Interior design · indoor landscaping
Partners
Gami Design Lab (감이디자인랩)

Imok-dong House-1

IMOK-DONG HOUSE-1, 2024
PROJECT NOTE

A terrace between two gabled roofs

Imok-dong House-1 is a three-story home defined by two gabled roofs and the terrace between them. Tall glazed surfaces rise along the rooflines, while white exterior walls and concrete reveal contrasting textures.

Beneath the gables, sloping ceilings and skylights shape the proportions of the rooms; beside the stairs, tall, narrow windows do the same. The forms of the roofs and windows extend beyond the exterior, creating different experiences of height and light inside the home.

Completion year
2024
Location
Imok-dong, Jangan-gu, Suwon-si
Use
Detached house
Scale
3 stories above ground
Project type
New construction
Site area
450.20 m² [136.19 pyeong]
Building area
89.58 m² [27.10 pyeong]
Gross floor area
196.32 m² [59.39 pyeong]
Maximum height
10.99 m
Structure
Reinforced concrete
Partners
Kim Architects (김종합건축사사무소)

Yangsan Botanical Garden

YANGSAN BOTANICAL GARDEN

Master plan. The gallery includes design visualizations, a site plan and site photographs.

PROJECT NOTE

A botanical garden planned through buildings and landscape

Yangsan Botanical Garden is a masterplan that brings together buildings, gardens and footpaths against a mountainous backdrop. Geometrically divided gardens contrast with winding paths, introducing different lines and scales into the overall layout.

A pavilion with a transparent roof, curved buildings and water features are arranged together with the gardens. The plan considers the scenes encountered while moving between architecture and landscape, rather than focusing on the form of a single building.

Design year
2024
Location
Yangsan-si, Gyeongsangnam-do
Use
Botanical garden
Partners
Gami Design Lab (감이디자인랩)

Yongin Kids Pool

YONGIN KIDS POOL

Unbuilt proposal. Images are design visualizations.

PROJECT NOTE

Water play and rest within 30 pyeong

This unbuilt proposal brings a swimming pool, play areas and places to rest together within 30 pyeong. The water area and the change in height created by a mezzanine provide distinct places within a single interior.

Blue water contrasts with white finishes, while arched openings and curved corners define each area. The mezzanine railing and open sections are designed to allow views between the upper and lower levels.

Design year
2023
Use
Play space
Scale
30 pyeong
Status
Unbuilt

Seosuwon Community Center

COMMUNITY CENTER — BASIC PLAN

Basic plan. Images and drawings document the design stage.

PROJECT NOTE

An open space that welcomes residents

This 2023 preliminary plan considers the community center building and its outdoor spaces together. The layout and elevations were developed around the open space in front of the building and the entrance.

Aerial views, a site plan, and elevation drawings were used to examine the relationship between the building's form, its windows, and the outdoor spaces. The images and drawings document the planning stage, rather than the completed building.

Design year
2023
Location
432 Maesonggosaek-ro 804beon-gil and surrounding area, Gwonseon-gu, Suwon-si, Gyeonggi-do
Use
Education and research facility / neighborhood facility
Scale
2 stories above ground
Status
Basic plan
Scope of work
Basic plan for an extension to resident amenities at a food waste recycling facility
Partners
Kim Architects (김종합건축사사무소)
Site area
34,332.00 m² [10,385.43 pyeong]
Building area
619.80 m² [187.49 pyeong]
Gross floor area
1,079.80 m² [326.64 pyeong]
Maximum height
15.7 m
Structure
Reinforced concrete

Ganghwado Educational Facility

GANGHWADO EDUCATIONAL FACILITY

Master plan. Images show the proposed arrangement of buildings and outdoor spaces.

PROJECT NOTE

An educational facility linked by courtyards

Ganghwado Educational Facility is a masterplan that arranges several buildings together with the courtyards between them. The position and orientation of each building around the central courtyard respond to the site's topography and aspect, with plazas, gardens and pedestrian paths connecting the buildings.

Traditional roofs, horizontal buildings and terraces share a single complex. Alongside the forms of the individual buildings, the plan examines the scale and connections of the outdoor spaces between them.

Design year
2022
Location
Ganghwa-gun, Incheon
Use
Educational facility
Partners
Kim Architects (김종합건축사사무소)

Goryeom Public Restroom

GORYEOM PUBLIC RESTROOM
PROJECT NOTE

A small restroom within the park's circulation

Goryeom Public Restroom is a single-story public facility beside a fountain plaza, walking paths and green space. Its low, elongated form, with a building footprint of 121.36 m² (36.71 pyeong), sits against a backdrop of trees and the plaza.

Signs on the facade and the entrances indicate the building's use and where to enter. Views that include the fountain and pedestrian areas, as well as the building on its own, show the restroom's scale and position within the park.

Completion year
2022
Location
Gokbanjeong-dong, Gwonseon-gu, Suwon-si, Gyeonggi-do
Use
Type 1 neighborhood facility (public restroom)
Scale
1 story above ground
Project type
New construction
Site area
10,571.00 m² [3,197.73 pyeong]
Building area
121.36 m² [36.71 pyeong]
Gross floor area
121.36 m² [36.71 pyeong]
Maximum height
4.8 m
Structure
Reinforced concrete
Partners
Kim Architects (김종합건축사사무소)

Gungpyeong-ri · Walking Wave

GUNGPYEONG-RI, 2022
PROJECT NOTE

A place to rest beside the fields

Walking Wave in Gungpyeong-ri brings guest rooms, terraces and a garden together in an accommodation project. The building has two stories above ground and an attic, with the horizontal lines of the terraces set against the slopes of the roof.

Windows and terraces look out over the garden and surrounding fields. By day, the arrangement of the building and outdoor spaces becomes clear; by night, windows and exterior lighting define the places to stay. The project makes room for both indoor rest and time spent outdoors.

After completion, Walking Wave was ranked first in the Hwaseong regional accommodation category of the 2024 KCIA Korea Consumer Industry Evaluation. This recognition relates to the accommodation business during its operation.

Completion year
2022
Location
Gungpyeong-ri, Seosin-myeon, Hwaseong-si, Gyeonggi-do
Use
Accommodation (pension guesthouse)
Scale
2 stories above ground · attic
Project type
New construction
Site area
465.00 m² [140.66 pyeong]
Building area
92.80 m² [28.07 pyeong]
Gross floor area
182.80 m² [55.30 pyeong]
Maximum height
9.35 m
Structure
Reinforced concrete
Partners
Kim Architects (김종합건축사사무소) · Gami Design Lab (감이디자인랩)

Guri Multi-family House

GURI MULTI-FAMILY HOUSE
PROJECT NOTE

A building for a shop and four households

This multi-family house stands in Gyomun-dong, Guri. At ground level are a retail shop and parking under the pilotis, with homes for four households on the three floors above. Light exterior walls, a darker base, and windows and balconies of varying sizes give the building its character.

Inside, corner windows, high-level windows and spaces leading to the attic reveal different heights and views. The photographs range from the street-facing exterior to the entrance and interior, showing different aspects of a building that combines homes with a neighborhood commercial use.

Completion year
2021
Location
Gyomun-dong, Guri-si, Gyeonggi-do
Use
Detached housing (multi-family house) · Type 1 neighborhood facility (retail)
Scale
4 stories above ground · attic
Project type
New construction
Site area
297.00 m² [89.84 pyeong]
Building area
176.58 m² [53.42 pyeong]
Gross floor area
487.17 m² [147.37 pyeong]
Maximum height
14.69 m
Structure
Reinforced concrete
Partners
Kim Architects (김종합건축사사무소) · Gami Design Lab (감이디자인랩)

Veterans Welfare Town

VETERANS WELFARE TOWN
PROJECT NOTE

Refurbishing the parking garage and entrance areas

This project improved the underground parking garage and outdoor entrance areas at Veterans Welfare Town. The garage floors, walls, and ceilings were repaired and painted, and the parking bays and safety markings were reorganized.

The entrance ramp, drainage facilities, and entrance canopy were refurbished, along with improvements to the outdoor paving and landscaping. The work addressed facilities used every day, from the garage interior to circulation areas outside the building.

Completion year
2021
Location
Jowon-dong, Jangan-gu, Suwon-si, Gyeonggi-do
Use
Multi-unit housing (apartments)
Scale
Improvements to surface parking, guardhouse and underground parking
Scope of work
Underground parking improvements and exterior paving and landscape refurbishment
Work area
2,550.94 m² [771.66 pyeong]
Partners
Kim Architects (김종합건축사사무소)

Daedeok Middle School Restrooms

DAEDEOK MIDDLE SCHOOL RESTROOMS
PROJECT NOTE

Calm, bright school restrooms

This project improved the staff and student restrooms and the cafeteria restrooms at Daedeok Middle School. Gray wall and floor tiles, long washbasins, and mirrors give the spaces a neat, orderly appearance.

Lighting above the mirrors and daylight through the windows brighten the wash areas. The entrances from the corridors were refurbished together with the restroom interiors.

Completion year
2021
Location
12 Jukjeon-ro 293beon-gil, Suji-gu, Yongin-si, Gyeonggi-do
Use
Education and research facility (middle school)
Scale
Staff and student restrooms on floors 1–4, and cafeteria restroom on floor 1
Scope of work
Restroom improvements
Work area
414.51 m² [125.39 pyeong]
Partners
Kim Architects (김종합건축사사무소)

Cheongsol Senior Welfare Center

CHEONGSOL SENIOR WELFARE CENTER
PROJECT NOTE

Inspecting and repairing everyday spaces

This project involved building and waterproofing repairs at Cheongsol Senior Welfare Center. The work focused on assessing the condition of the facility in use and repairing the areas that needed attention, rather than constructing a new building.

The photographs record the facility during the work, with a focus on the floors beside the windows, the lower portions of the exterior walls, and drainage around the building. The review covered both the indoor spaces used daily by older adults and the conditions outside the building.

Completion year
2021
Location
Jeongja-dong, Jangan-gu, Suwon-si, Gyeonggi-do
Use
Child and senior welfare facility (senior welfare facility)
Scale
Existing building: 1 basement level · 3 stories above ground
Scope of work
Building repairs and waterproofing
Site area
4,971.00 m² [1,503.73 pyeong]
Existing building area
1,233.65 m² [373.18 pyeong]
Existing gross floor area
3,583.84 m² [1,084.11 pyeong]
Structure
Reinforced concrete
Partners
Kim Architects (김종합건축사사무소)

Daegu Geumgang-dong Cafe

DAEGU GEUMGANG-DONG CAFE

The gallery includes photographs taken during construction.

PROJECT NOTE

A courtyard facing white walls and broad glazing

The front of Daegu Geumgang-dong Cafe is divided between white exterior walls and broad areas of black-framed glazing. Brick finishes on parts of the walls add a contrast of textures to the contrast between solid and open surfaces.

The glazing facing the courtyard serves both as a window looking out from inside and as a surface through which the interior can be seen from outside. Together with the trees beside the building and the outdoor seating, it reveals the cafe's interior and courtyard. The photographs also include views taken during construction.

Completion year
2020
Location
Geumgang-dong, Dong-gu, Daegu
Use
Detached house (Type 1 neighborhood facility)
Project type
New construction
Site area
370.00 m² [111.93 pyeong]
Building area
121.13 m² [36.64 pyeong]
Gross floor area
199.74 m² [60.42 pyeong]
Partners
Kim Architects (김종합건축사사무소) · Gami Design Lab (감이디자인랩)

Beodeunae Senior Welfare Center

BEODEUNAE SENIOR WELFARE CENTER
PROJECT NOTE

Basement spaces for learning and activity

This project renovated the underground parking garage and Beodeul Workshop at Beodeunae Senior Welfare Center. Workbenches, tables, storage, and lighting were installed in the workshop, with light green walls and a dark ceiling defining the space.

In the garage, a gray floor, pink lower walls, and parking-bay markings distinguish the different areas. The photographs document the refurbishment of the existing center's basement, taking in the workshop, corridor, and parking garage together.

Completion year
2020
Location
Seryu-dong, Gwonseon-gu, Suwon-si, Gyeonggi-do
Use
Senior welfare facility
Scale
Basement level 1 renovation
Scope of work
Renovation of underground parking and Beodeul Workshop (버들공방)
Work area
782.69 m² [236.76 pyeong]
Partners
Kim Architects (김종합건축사사무소)

Bambat Senior Welfare Center

BAMBAT SENIOR WELFARE CENTER
PROJECT NOTE

Revisiting spaces used every day

This project involved waterproofing and improvements to the kitchen at Bambat Senior Welfare Center. While retaining the facility's existing use, the work inspected and refurbished everyday elements such as floors and finishes.

The photographs of entrances, stairs, outdoor paving, and interiors record the facility at the time of the work. They preserve the existing conditions as well as the completed work.

Completion year
2020
Location
Yuljeon-dong, Jangan-gu, Suwon-si, Gyeonggi-do
Use
Child and senior welfare facility (senior welfare center)
Scope of work
Kitchen waterproofing and improvements
Work area
312.45 m² [94.52 pyeong]
Partners
Kim Architects (김종합건축사사무소)

Ihyeon Elementary School Restrooms — Phase 1

IHYEON ELEMENTARY SCHOOL RESTROOMS — PHASE 1
PROJECT NOTE

Making school restrooms bright and comfortable

This was the first phase of restroom improvements at Ihyeon Elementary School. The walls were finished with light-colored tiles, and long mirrors and indirect lighting were added to the wash areas.

Daylight through the windows and interior lighting brighten the spaces. Illustrations on the toilet partitions make the restrooms more welcoming to children.

Completion year
2020
Location
Pungdeokcheon-dong, Suji-gu, Yongin-si, Gyeonggi-do
Use
Education and research facility (elementary school)
Scale
Restrooms on floors 1–5
Scope of work
Restroom improvements (Phase 1)
Work area
320.59 m² [96.98 pyeong]
Partners
Kim Architects (김종합건축사사무소)

Ihyeon Elementary School Restrooms — Phase 2

IHYEON ELEMENTARY SCHOOL RESTROOMS — PHASE 2
PROJECT NOTE

School restrooms brightened by color and circular mirrors

This was the second phase of restroom improvements at Ihyeon Elementary School. Blue tiles, circular mirrors, and long washbasins were combined, with red and blue adding color to the entrances.

Light-colored wall tiles and indirect lighting brighten the wash areas. Daylight from high windows reaches deeper into the restrooms, creating a comfortable atmosphere.

Completion year
2020
Location
Pungdeokcheon-dong, Suji-gu, Yongin-si, Gyeonggi-do
Use
Education and research facility (elementary school)
Scope of work
Restroom improvements (Phase 2)
Partners
Kim Architects (김종합건축사사무소)

Qubit Security-1

QUBIT SECURITY-1
PROJECT NOTE

Defining office boundaries with plants

Qubit Security-1 is an interior and indoor landscape project that uses planting to define the boundary between work areas and circulation routes. A curved plant wall encloses part of the office, with more greenery around the meeting rooms and along the walls.

Plants of different sizes and leaf shapes are arranged with timber elements and planters. Green foliage and the warmth of wood come together to make the office feel more comfortable.

Completion year
2020
Location
Donggyeong Building (동경빌딩), Gangnam-gu
Use
Office space
Scope of work
Interior design · indoor landscaping
Partners
Gami Design Lab (감이디자인랩)

Samcheok House

SAMCHEOK HOUSE
PROJECT NOTE

A timber house facing the mountains and yard

This detached house in Samcheok has a yard and deck set against a mountain backdrop. Timber cladding, a dark roof, and timber posts and beams at the entrance form the exterior, while a long deck runs along the front of the living room.

Inside, timber beams and the grain of the wood ceiling are exposed, and the surrounding landscape is visible through the living room and kitchen windows. A skylight in the sloping ceiling and windows at different heights bring light into the spaces.

Completion year
2019
Location
Sangsajeon-ri, Miro-myeon, Samcheok-si, Gangwon-do
Use
Detached house
Scale
1 building · 1 household
Site area
1,053.00 m² [318.53 pyeong]
Building area
93.00 m² [28.13 pyeong]
Gross floor area
179.40 m² [54.27 pyeong]
Partners
Kim Architects (김종합건축사사무소) · Gami Design Lab (감이디자인랩)

Dokjeong Elementary School Restrooms

DOKJEONG ELEMENTARY SCHOOL RESTROOMS
PROJECT NOTE

School restrooms with color and illustrations

This project improved the student restrooms on floors 1 through 5 of Dokjeong Elementary School. Blue and pink were used in the wash areas, with illustrations of clouds, trees, windmills, and other motifs added to the walls.

Long washbasins, mirrors, and light-colored wall tiles form the spaces, while different colors and illustrations give each restroom its own character. The photographs document places the children use every day, from wash areas and individual stalls to corridors and entrances.

Completion year
2019
Location
100 Bojeong-ro, Giheung-gu, Yongin-si, Gyeonggi-do
Use
Education, research and welfare facility (elementary school)
Scale
Student restrooms on floors 1–5
Scope of work
Restroom improvements
Work area
368.31 m² [111.41 pyeong]
Partners
Kim Architects (김종합건축사사무소)

Galgok Elementary School Restrooms

GALGOK ELEMENTARY SCHOOL RESTROOMS
PROJECT NOTE

Changing everyday school spaces through color and illustrations

This project refurbished the aging restrooms at Galgok Elementary School. Green, blue, orange, and purple were used in different spaces, with illustrations of trees, stars, and other motifs added to the walls.

Bright colors and finishes organize the spaces where washbasins, mirrors, and partitions meet. Photographs of the existing conditions and the completed improvements show the changes to spaces the children use every day.

Completion year
2018
Location
Gugal-dong, Giheung-gu, Yongin-si, Gyeonggi-do
Use
Educational facility (elementary school)
Scale
Restrooms on floors 1–4
Scope of work
Existing restroom improvements and renovation
Work area
466.00 m² [140.97 pyeong]
Partners
Kim Architects (김종합건축사사무소)

Namchang-dong House

NAMCHANG-DONG HOUSE
PROJECT NOTE

A house on a twenty-pyeong site

Namchang-dong House stands on a 66.00 m² site, equivalent to 19.97 pyeong. On this small plot, tall vertical windows, light exterior walls and timber finishes distinguish the different surfaces, while a dark roof defines the outline of the house.

Inside, tall bookshelves and seating by the windows frame a scene of everyday life. Street-side planting and glimpses of the interior through the windows show both the exterior of this small house and the places to sit and spend time within it.

Completion year
2017
Location
Namchang-dong, Paldal-gu, Suwon-si
Use
Detached house
Site area
66.00 m² [19.97 pyeong]
Building area
39.58 m² [11.97 pyeong]
Gross floor area
131.89 m² [39.90 pyeong]
Partners
Kim Architects (김종합건축사사무소) · Gami Design Lab (감이디자인랩)

Seongbuk-dong House Landscape — Pungguk Jujeong (풍국주정)

SEONGBUK-DONG LANDSCAPE
PROJECT NOTE

A garden of trees and herbaceous plants beside the building

The Pungguk Jujeong landscape brings together a lawn, footpaths and terrace planting beds. The open expanse of grass contrasts with the trees and shrubs along its edges, while stepping stones connect the building and garden.

Plants of different heights and leaf shapes are grouped by the windows and in timber planters. From the broad forms of trees to the fine textures of flowers and grasses, planting seen up close overlaps with views of Seongbuk-dong beyond the garden.

Completion year
2017
Location
Seongbuk-dong, Seongbuk-gu, Seoul
Scope of work
Landscape
Partners
Gami Design Lab (감이디자인랩)

Seongbuk-dong House Garden

SEONGBUK-DONG HOUSE GARDEN
PROJECT NOTE

A small garden beside the home

A courtyard lawn, stepping stones and a shallow water feature form the garden outside the windows. Stones and herbaceous plants beside the timber deck create an edge where water, grass and wood meet.

Different materials shape the areas around the house, from grass joints in the entrance paving to paving around the trees and planting along the deck. This residential landscape brings together broad views of the garden and the textures of plants seen up close.

Completion year
2017
Location
Seongbuk-dong, Seongbuk-gu, Seoul
Scope of work
Residential landscaping
Partners
Gami Design Lab (감이디자인랩)

Inje House

INJE HOUSE
PROJECT NOTE

Two everyday uses beneath the mountains

Set against the mountains of Misan-ri, Inje, this building has an eatery on the ground floor and a home above. A pitched roof, timber cladding and dark window frames define the exterior. The building combines reinforced concrete with light timber framing.

The timber staircase, sloping ceilings and brick fireplace show how different materials meet inside. Alongside exterior views, the photographs document the construction of the staircase, ceilings and fireplace.

Completion year
2016
Location
Misan-ri, Sangnam-myeon, Inje-gun, Gangwon-do
Use
1st floor: Type 1 neighborhood facility (cafe) / 2nd floor: housing
Scale
2 stories above ground
Project type
New construction
Site area
562.00 m² [170.00 pyeong]
Building area
115.36 m² [34.90 pyeong]
Gross floor area
213.61 m² [64.62 pyeong]
Maximum height
8.30 m
Structure
Reinforced concrete · light timber frame
Partners
Kim Architects (김종합건축사사무소) · Gami Design Lab (감이디자인랩)

Dualité — Video Installation

DNSEP · 2003
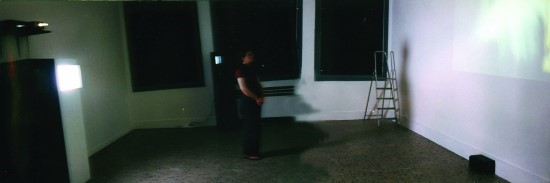
Dualité installation — monitors and a wall projection in a dark exhibition space

Partial documentation of the 2003 installation, published on the blog in 2011.

PROJECT NOTE

A conversation across five screens

Created as a DNSEP project in 2003, Dualité explores duality through video, sculpture and painting. A projector at the front, one monitor on each side and two monitors at the rear present five videos arranged as if in conversation with one another.

The blog presents partial documentation of the installation. The work explores the editing of time and the relationships between multiple screens.

Watch on the blog (Korean, opens in a new tab)
Year created
2003
Work
Video installation · sculpture · painting
Configuration
1 projector · 4 monitors

AI Design

AI DESIGN · CONCEPT STUDIES

AI-assisted design studies. These images are concepts, not photographs of completed buildings.

PROJECT NOTE

Exploring architecture and space with AI

AI is used to explore form, materials and light in architectural exteriors and interior spaces. The studies also extend to landscapes and sculptures, considering a range of spatial possibilities.

These images are design concepts, not photographs of completed buildings. They record an exploration of architecture and space from new perspectives through the visualization of different ideas.

Partners
Sculptor Lee Jun-seok (이준석)

Objet

OBJET
PROJECT NOTE

Exploring form through making and drawing

This collection brings together curves and reflections in metal, repeated structures and models, and drawings made by hand. Sculptures and their making processes appear alongside architectural and spatial studies.

The records show both finished pieces and the process of choosing forms and working with materials. These are explorations that can lead into architecture, as well as works concerned with sculpture and drawing in their own right.

Use
Objet
Work
Sculpture · drawing · spatial studies
ABOUT S-TECH ARCHITECTURE

About the Studio

Connecting everyday life
with the possibilities of place

S-Tech Architecture is an architectural design research studio that approaches space through architecture and art. From homes and public facilities to interiors, landscapes, video installations, and objects, our work across disciplines has brought people and places together.

Every project begins differently: a home on a small plot, an old facility in need of renewal, or plants that define an interior. Whatever the scale or purpose, we ask the same questions. What does this place need? And how can it serve people for years to come?

We see buildings as settings for life to unfold, rather than finished forms. This is why adapting what already exists has been as much a part of our work as creating something new. Through repeated improvements to schools and community welfare centers, we have learned that the value of good design in everyday spaces becomes clear years after completion. At S-Tech Architecture, we plan for those years together with our clients.

Gungpyeong-ri · Walking Wave
PROFILE

Education & Experience

Seungik Shin, Director of S-Tech Architecture

S-Tech Architecture Co., Ltd.
Architectural Design Research Studio

Seungik Shin, Director

Education

2009–2014École nationale supérieure d’architecture Paris‑Malaquais
Master’s degree · DEA
Diplôme d’État d’Architecte · French State Diploma in Architecture
1998–2003École supérieure d’art et de design TALM-Tours
Master’s degree · DNSEP
Diplôme national supérieur d’expression plastique · French National Higher Diploma in Visual Arts
1986–1992Seoul National University College of Education Affiliated High School / Affiliated Middle School

Experience

Over 20 years, my work has spanned art, graphic design, and architecture, with experience as an artist and graphic designer and in architectural practices.

A NOTE FROM THE ARTIST

A Note from the Artist

Architecture begins with creating space
and finds its purpose in the lives it holds.

A window where morning light lingers, a garden that marks the changing seasons, a small room where we unwind at the end of the day. What stays with us about a place is often the time we spent there and how we felt, more than how it looked.

Before imagining a space, I listen to the story of the place and picture a day in the life of the people who will inhabit it. The direction of the light, the path of the breeze, the view revealed when a door opens: small choices come together to make everyday life a little more comfortable and fulfilling.

There is a sequence to how I came to see things this way. Art came before architecture. I studied fine art in France, and my graduation work combined sculptural work and video installation. Five screens were arranged as if in conversation, and I focused on the relationships between them more than on each screen alone.

After graduating, I worked for a time as a graphic designer, arranging words and images on the page.

As I moved from screen to page, and from page to space, the materials changed, but questions of arrangement and relationship remained: what to place where, and how much space to leave between. Life, too, unfolds not only in individual rooms, but between rooms, and between inside and outside.

I learned something else during those years. Beauty is not only a matter of form. It can be found in a space that serves its purpose well, a building that sits naturally within its surroundings, or a material that gathers the traces and memories of use over time.

At S-Tech, we value the comfort that grows with time as much as a striking first impression. By paying close attention to people and places, we will continue to create architecture that serves life today and makes room for tomorrow’s changes.

S-Tech Architecture Co., Ltd.
Seungik Shin

CONTACT

A place to begin.

Project enquiries · Seungik Shin, Director

Mobile
+82-10-7227-5441
Telephone
+82-70-8098-5441
Email
stecharchipro@gmail.com
KakaoTalk
Chat on KakaoTalk ↗
Fax (Korea)
0504-250-5441
Working studio
9F, Tower 837, 318 Gangnam-daero,
Gangnam-gu, Seoul, Republic of Korea
Registered office
Room D8341, 8F, 849-2 Jung-dong,
Giheung-gu, Yongin-si, Gyeonggi-do, Republic of Korea